
120+
2029
Project Completion
Key Design Features
Flood Resilience: Integration of advanced floodproofing and stormwater management systems.
Mixed-Use Community Development: Seamless synergy between residential and civic environments.
Long-Term Sustainability: Sustainable materials and energy-efficient building systems.
Efficient Use of the 45-Foot Height Limit: Maximizing volume through smart structural engineering.
Enhanced Commercial Space: Flexible floor plans for neighborhood-integrated businesses.
THOUGHTFULLY DESIGNED FOR THE FUTURE
Architectural innovation meets social responsibility to ensure lasting security for every resident.
Project Design Highlights
- Affordable Veteran Housing
- Flood Mitigation & Resilience
- Optimized Within 45-Foot Height Limit
- Veterans Café & Fresh Market
- Community Resource Space
- Sustainable Redevelopment
The 1321 North Cameron Street Veterans Housing Project is a transformative mixed-use redevelopment designed to address the housing needs of veterans while creating lasting benefits for the Harrisburg community. The project combines affordable housing, supportive services, community gathering spaces, and neighborhood-serving commercial uses into a single development that promotes stability, independence, and opportunity.
Located along a major corridor in Harrisburg, the project will provide veterans with access to quality housing, supportive resources, workforce development opportunities, and essential services while contributing to neighborhood revitalization and economic growth. By integrating housing with community-focused amenities such as a veterans café, fresh market, and resource space, the development is intended to serve both residents and the surrounding community.
Consistent with the goals of Pennsylvania's 2026 Housing Action Plan, the project supports affordable housing development, housing stability, community revitalization, economic opportunity, and stronger community partnerships. Our vision is to create a lasting community asset that honors service, promotes self-sufficiency, and strengthens the region for future generations.
Development Progress
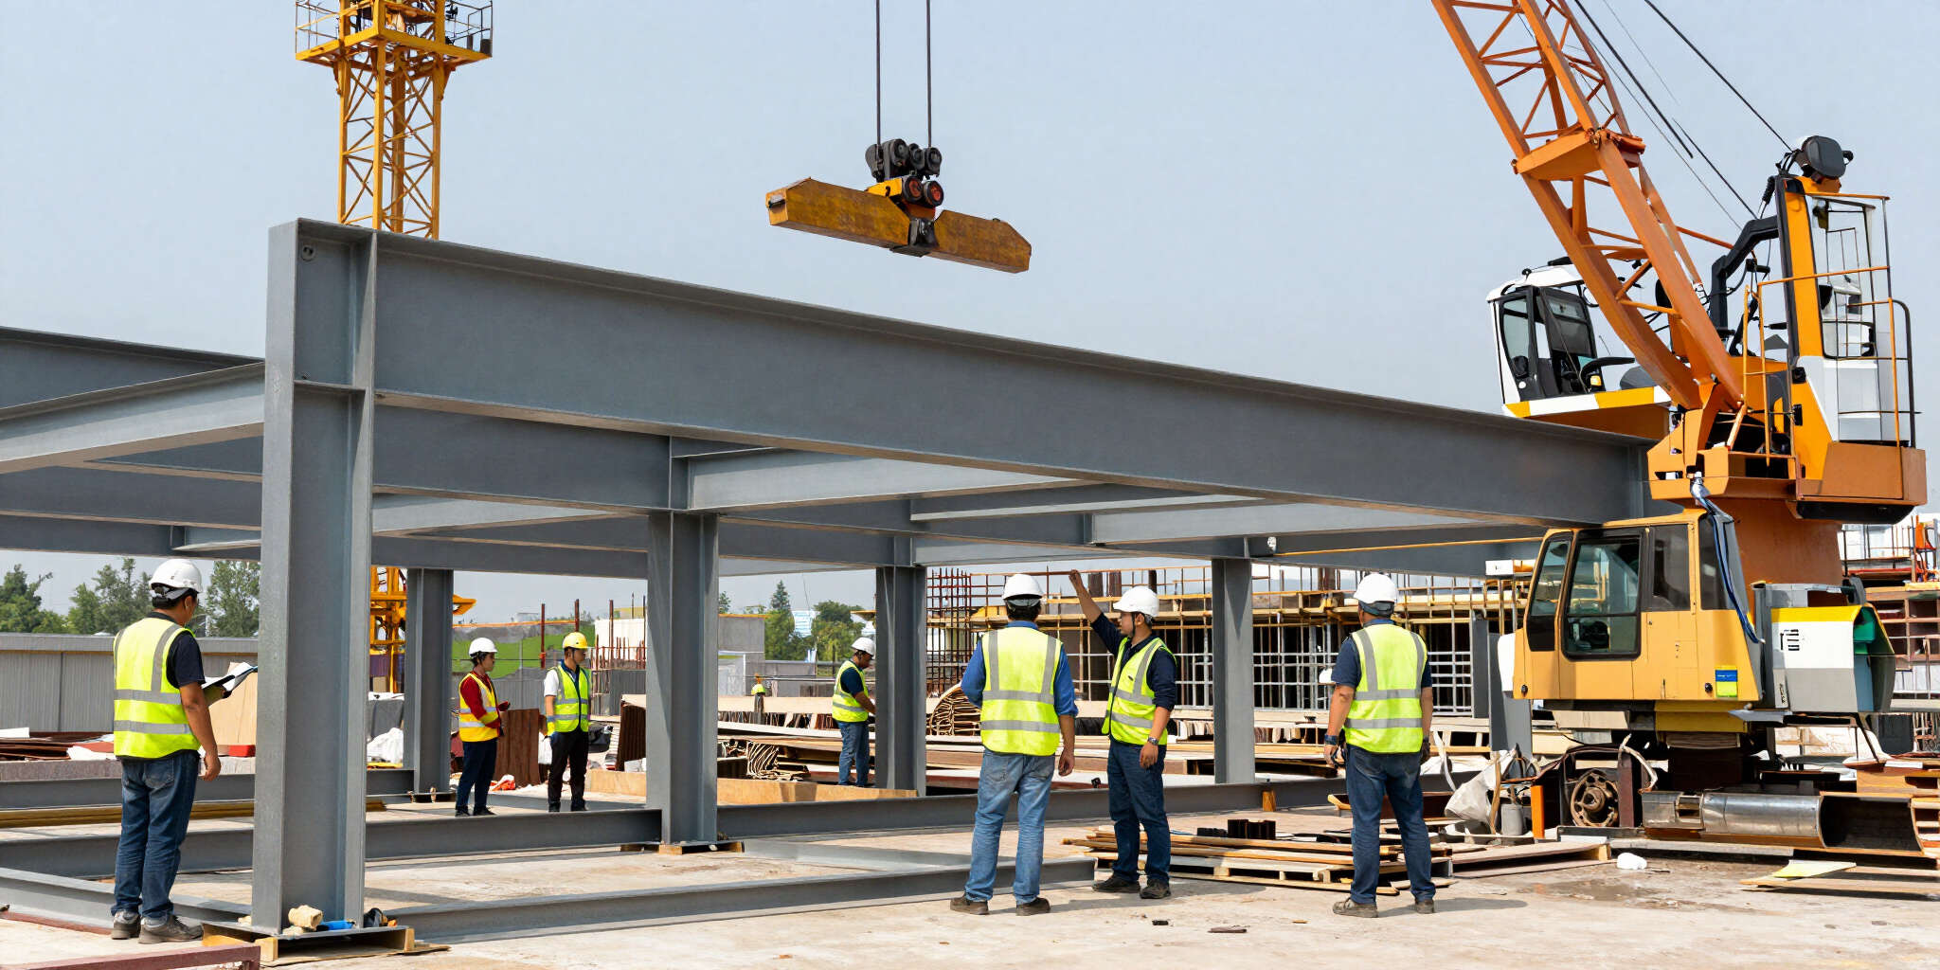
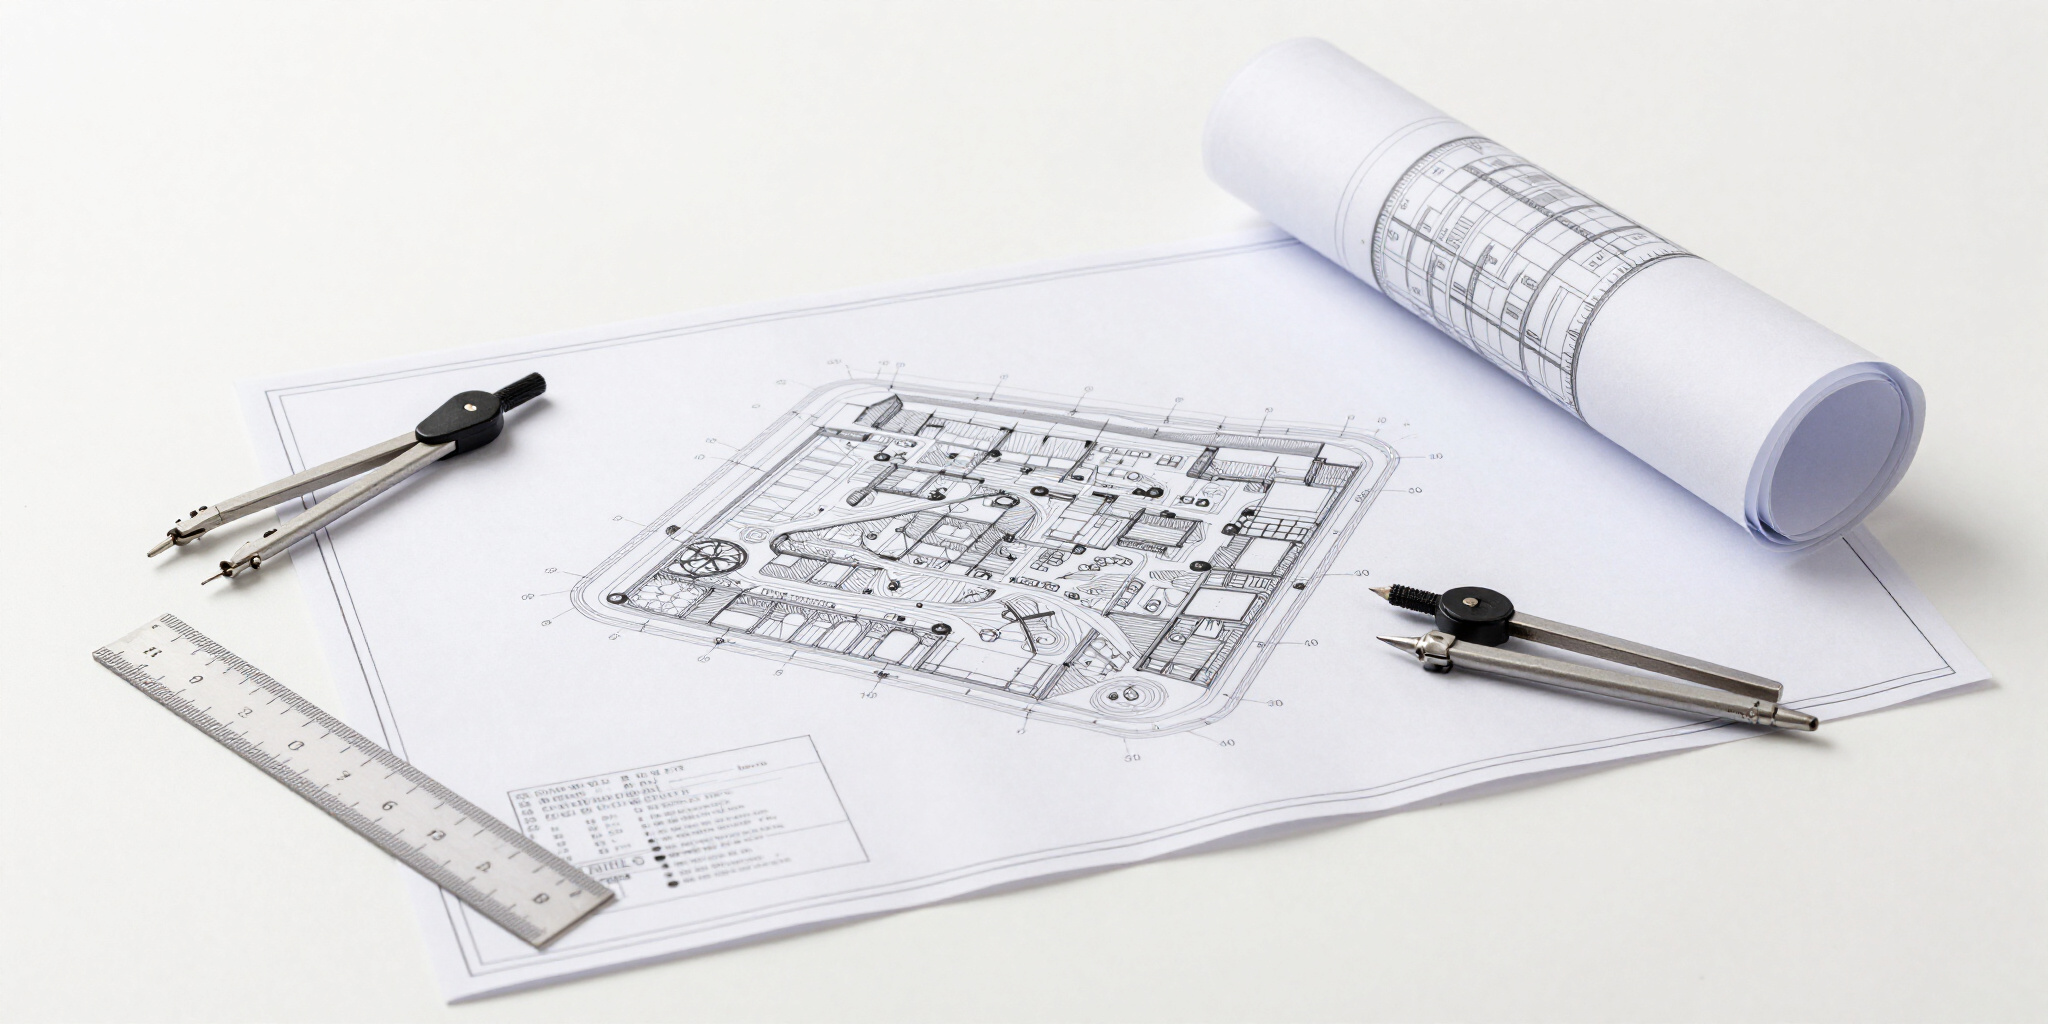
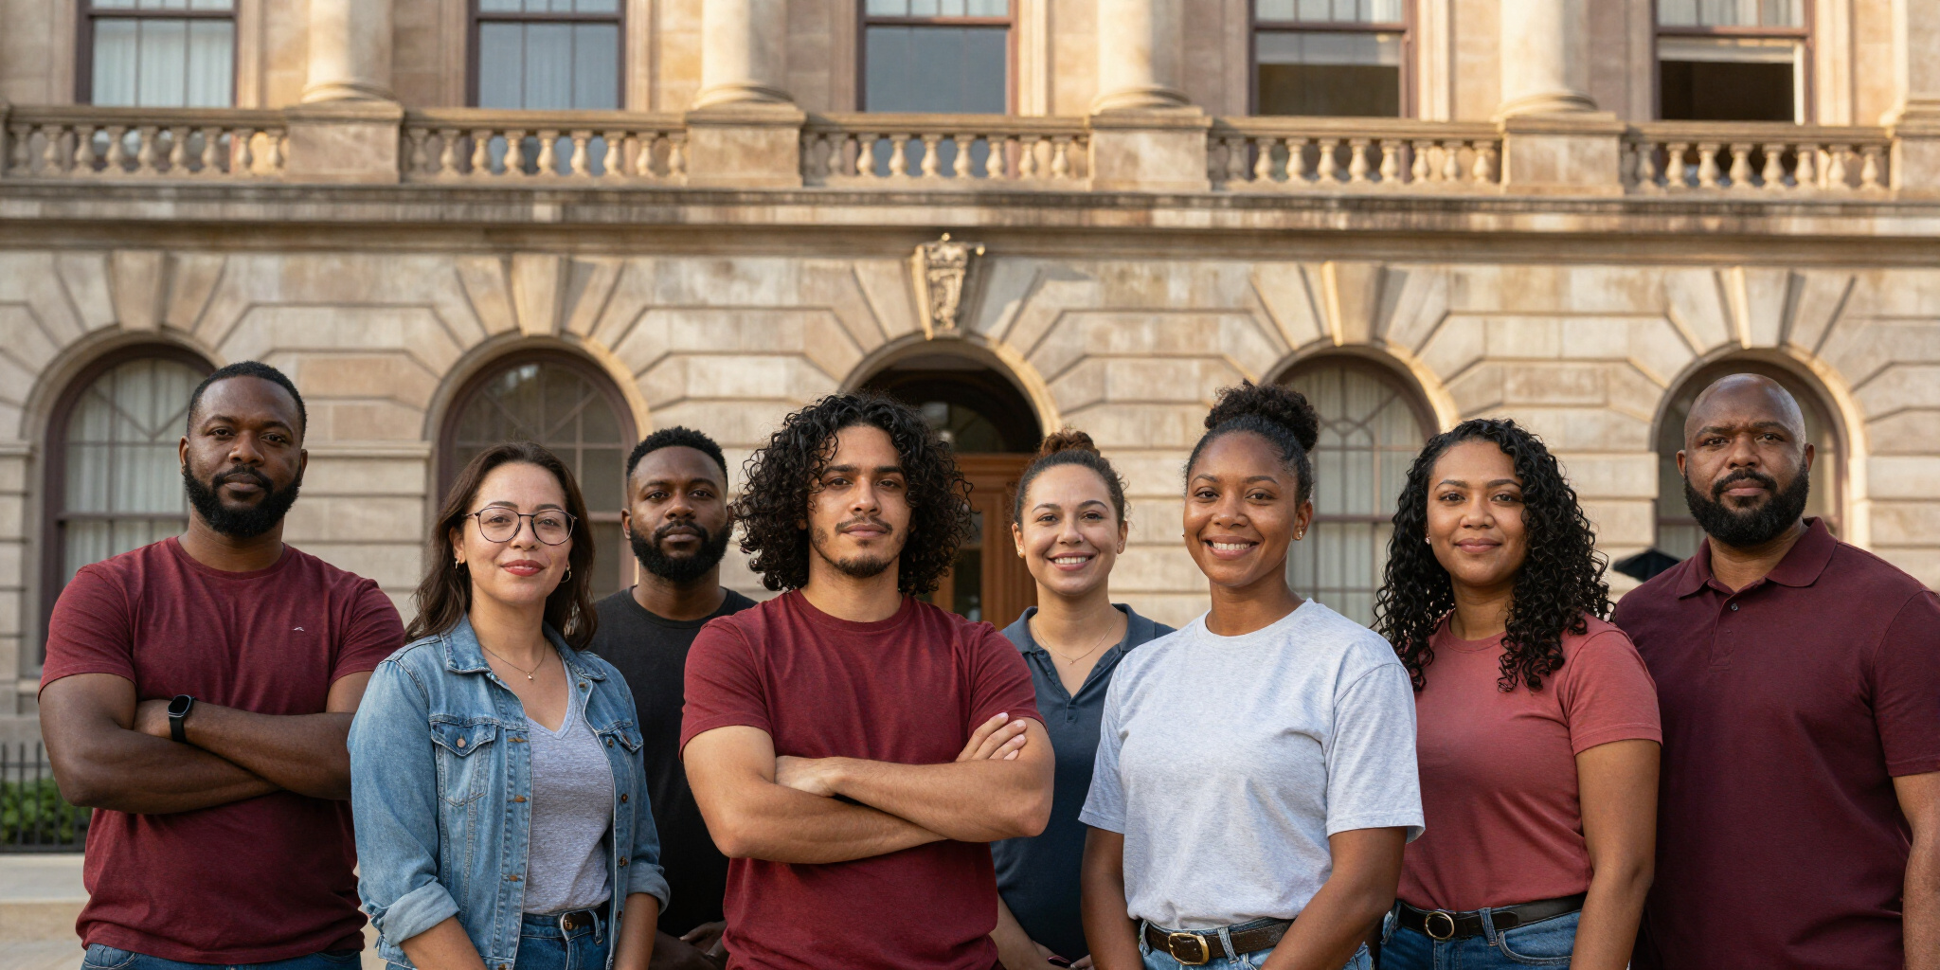
The 1321 North Cameron Street Veterans Housing Project is advancing through planning, community engagement, funding, and design development. Each milestone represents a step toward creating affordable veteran housing, neighborhood-serving commercial space, supportive services, and a resilient community asset designed to serve future generations.



2026 PROJECT MILESTONES
- ✅ Formation of the 1321 North Cameron Street Veterans Foundation
- ✅ Site planning and redevelopment concept development
- ✅ Community outreach and stakeholder engagement
- ✅ Grant and funding applications submitted
- ✅ Partnership development with community organizations
- ✅ Flood mitigation and resilient design planning
- 🔄 Zoning, approvals, and development review (In Progress)
- 🔄 Capital campaign and fundraising (In Progress)
- ⏳ Construction financing
- ⏳ Groundbreaking
- ⏳ Project completion target: 2029